wHAT WE PROVIDE
Cabinetry, casework, and the project services that make them install cleanly.
Cabinetry + Casework
-
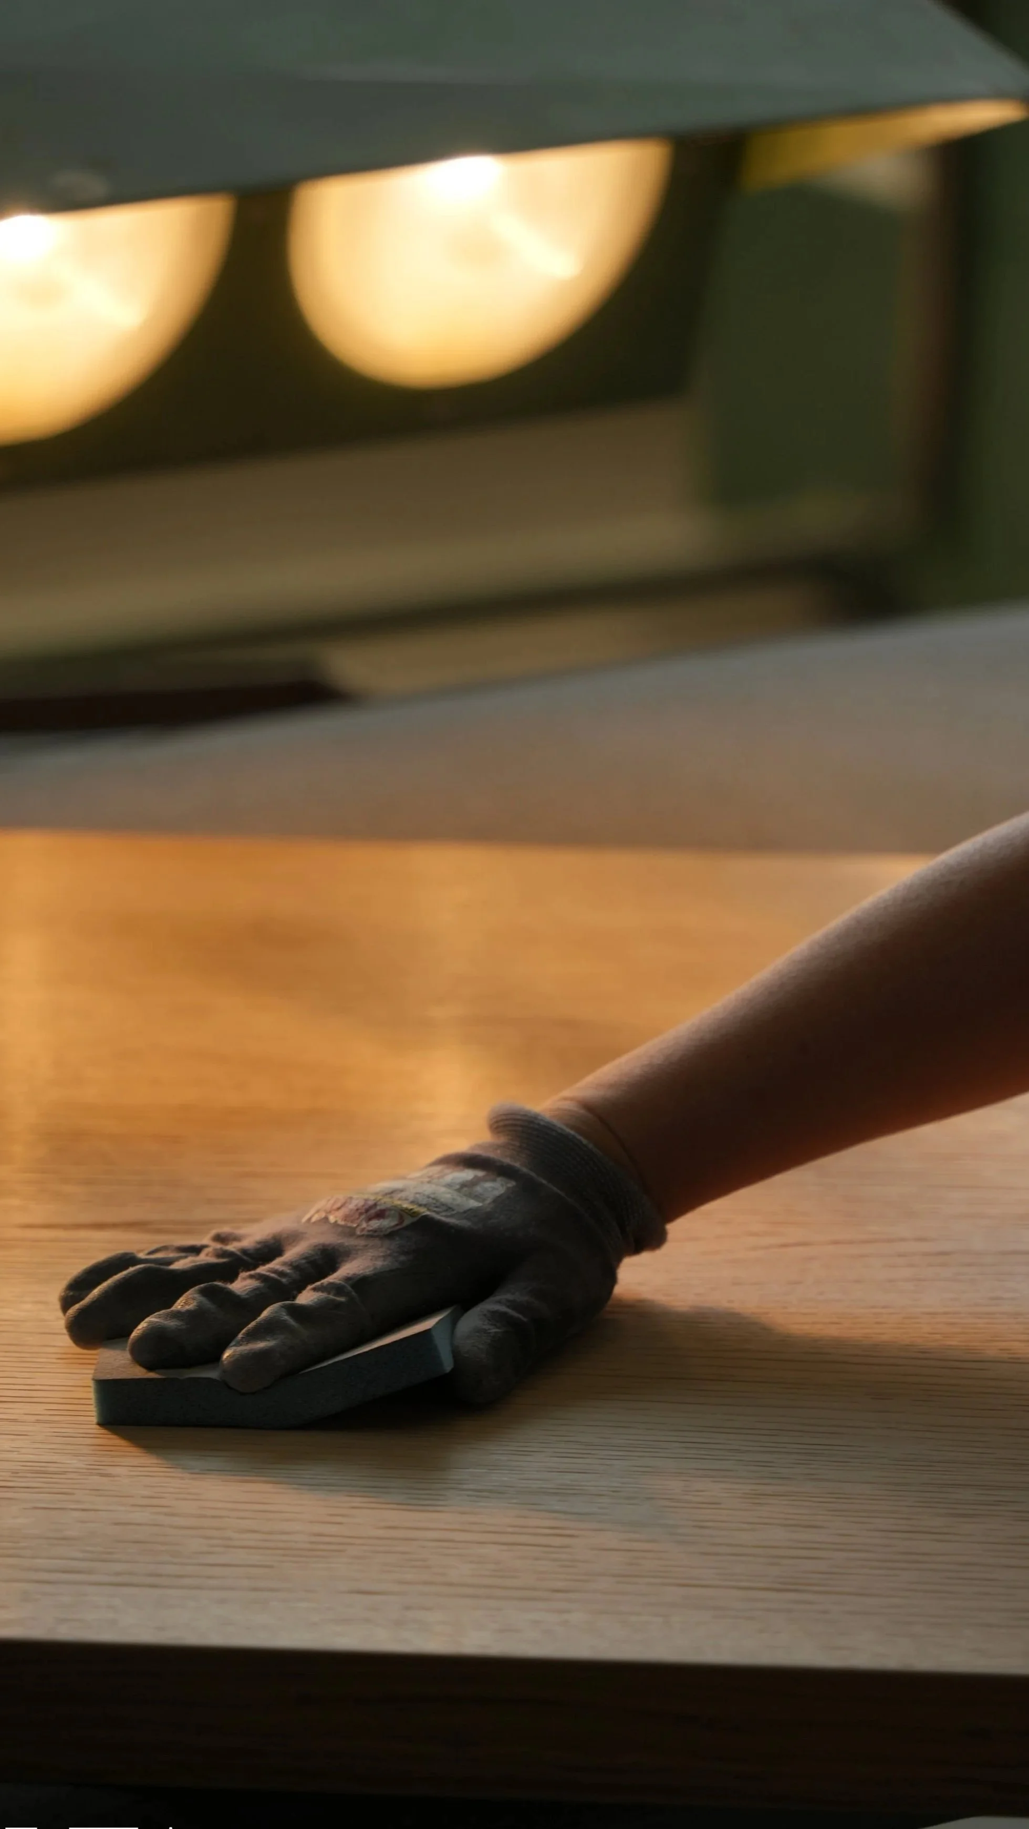
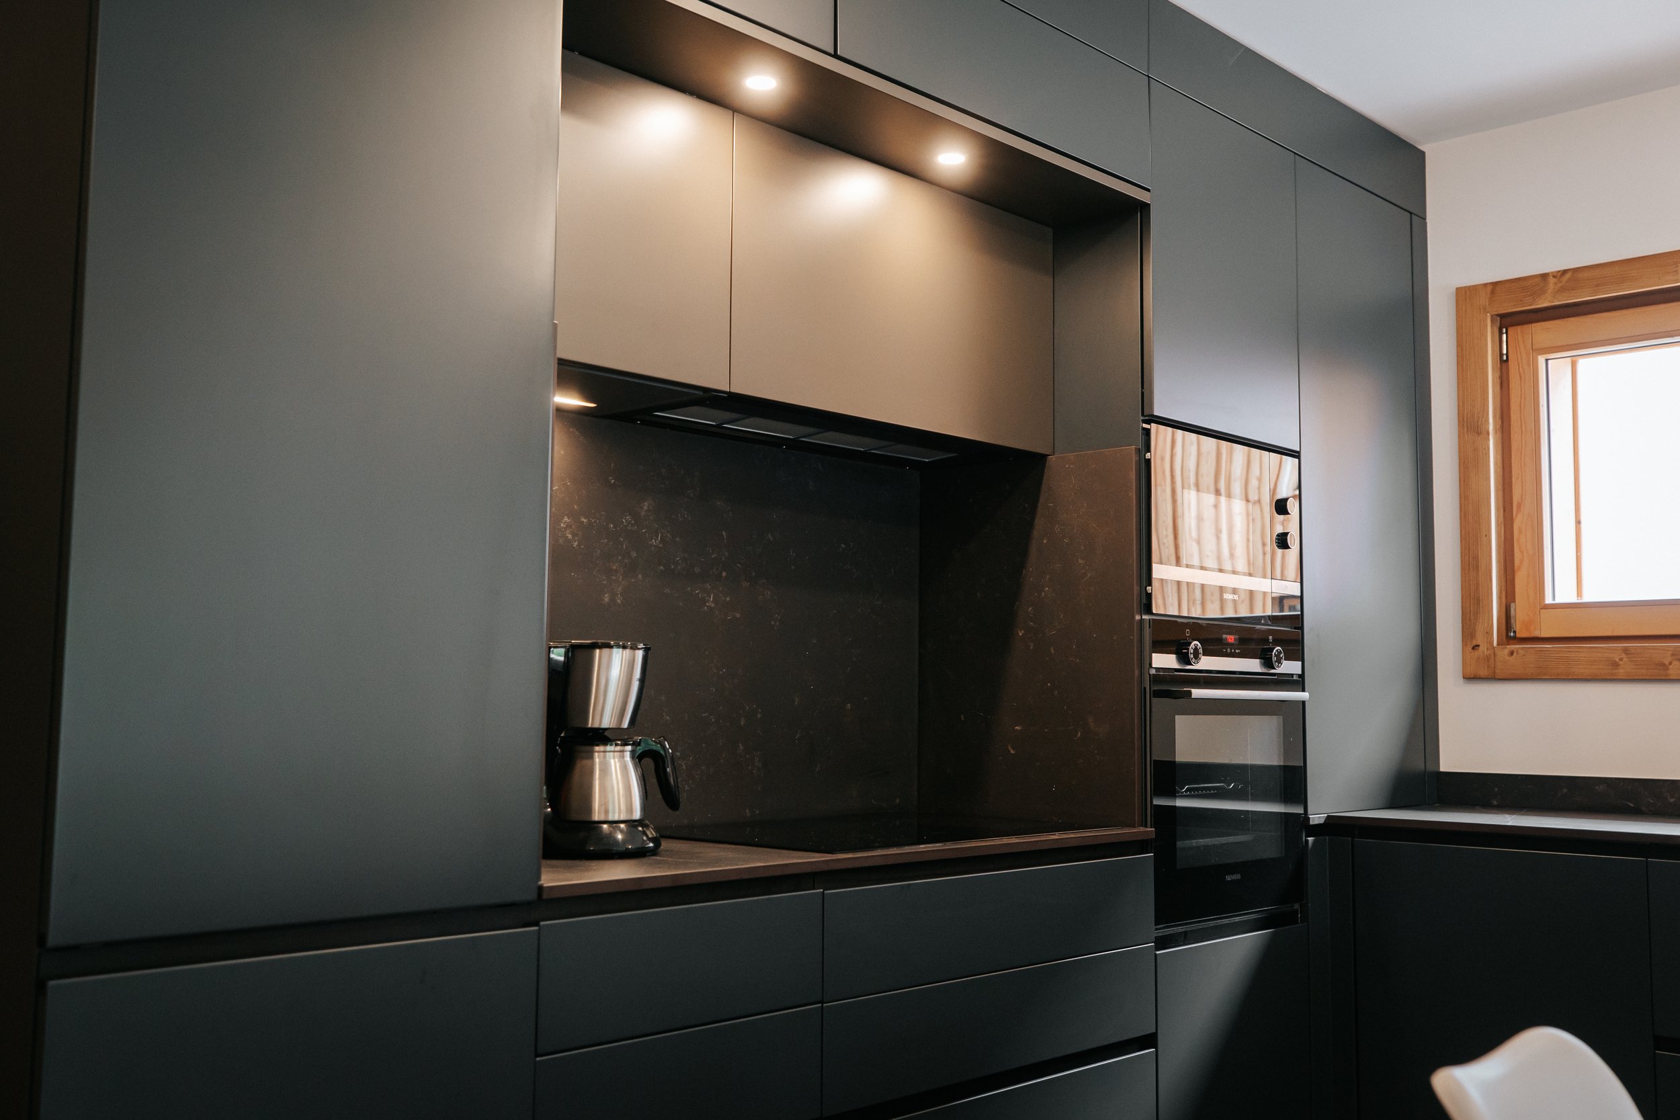
Fully custom Italian kitchen systems built around your layout, appliances, and finishes. Modular construction allows for nearly unlimited configuration without losing the quality of bespoke joinery. Integrated lighting, pocket doors, and concealed storage available across the line.
-
Walk-in and reach-in systems engineered for clean architectural lines. Integrated LED lighting requires no hardwiring, simplifying both install and future serviceability. Works equally well for one-off primary suites and multifamily unit packages.
-
Custom vanity systems coordinated with the broader cabinetry program. Same construction quality, same finish library, same project oversight. Pairs cleanly with stone, plumbing, and lighting specifications already in the design.
-
Built-ins, banquettes, media walls, entry consoles, and integrated storage. Designed in coordination with the surrounding architecture so the millwork reads as part of the building, not as furniture brought in after.
Beyond the box
DESIGN COORDINATION
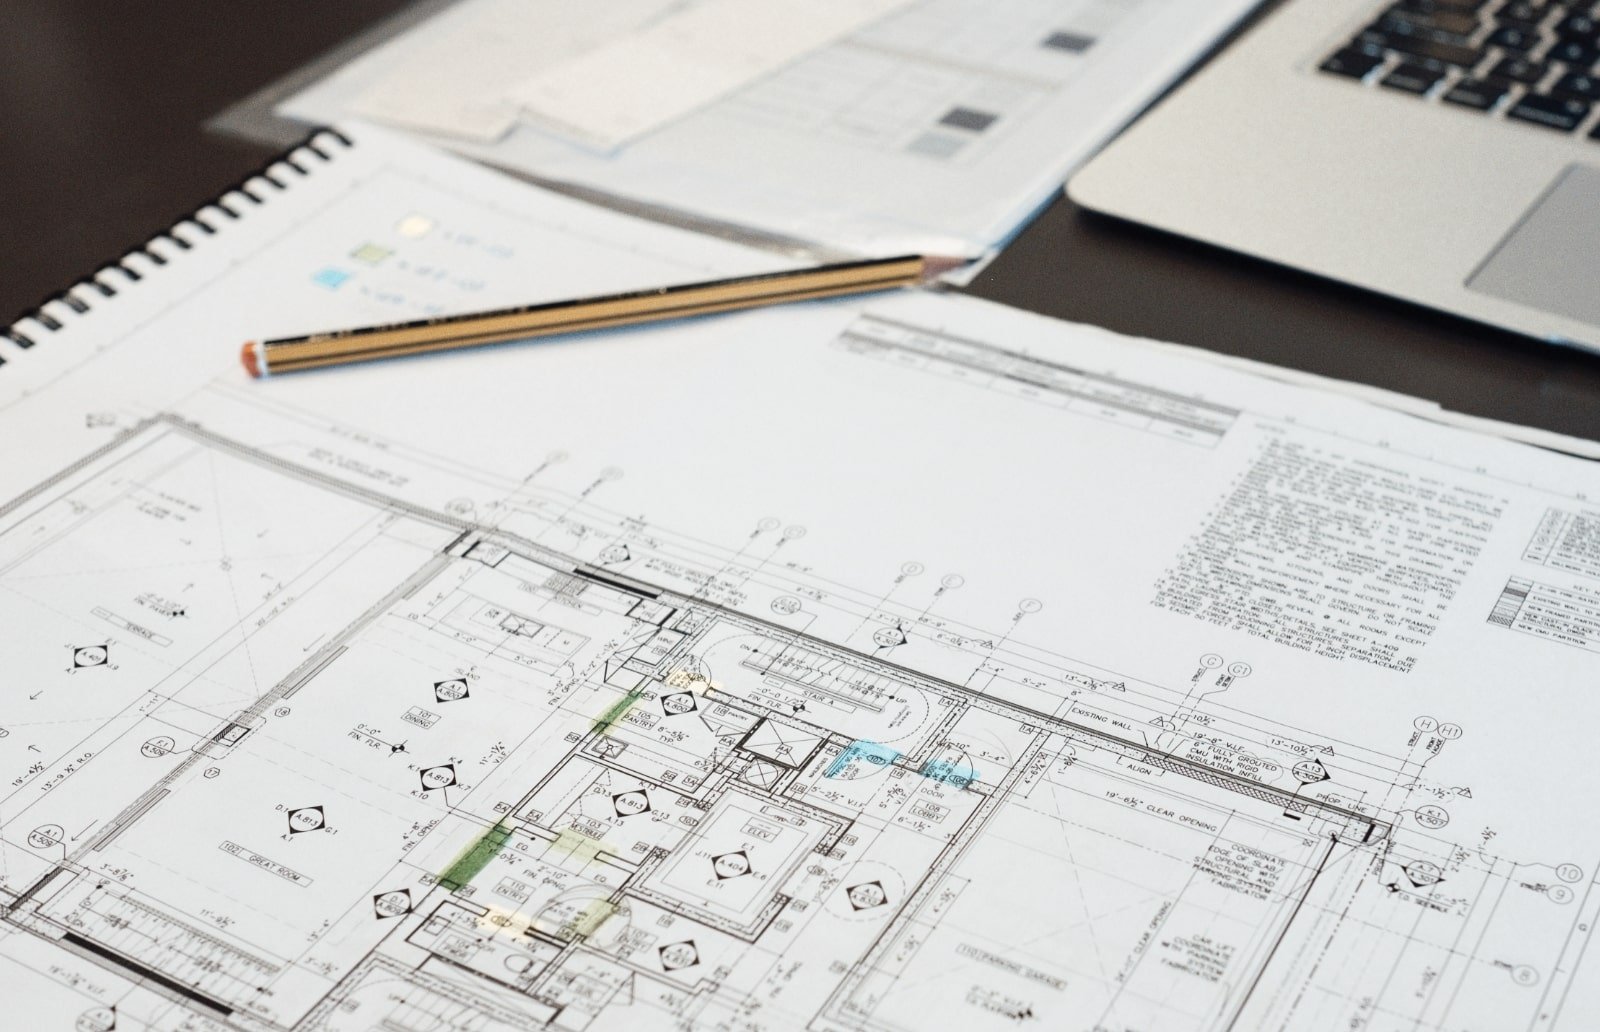
We work alongside the project's architect and interior designer from early DD through CDs. Our team can review drawings, flag constructability issues, suggest finish and detail refinements, and produce shop-ready documentation.
SOURCING + PROCUREMENT
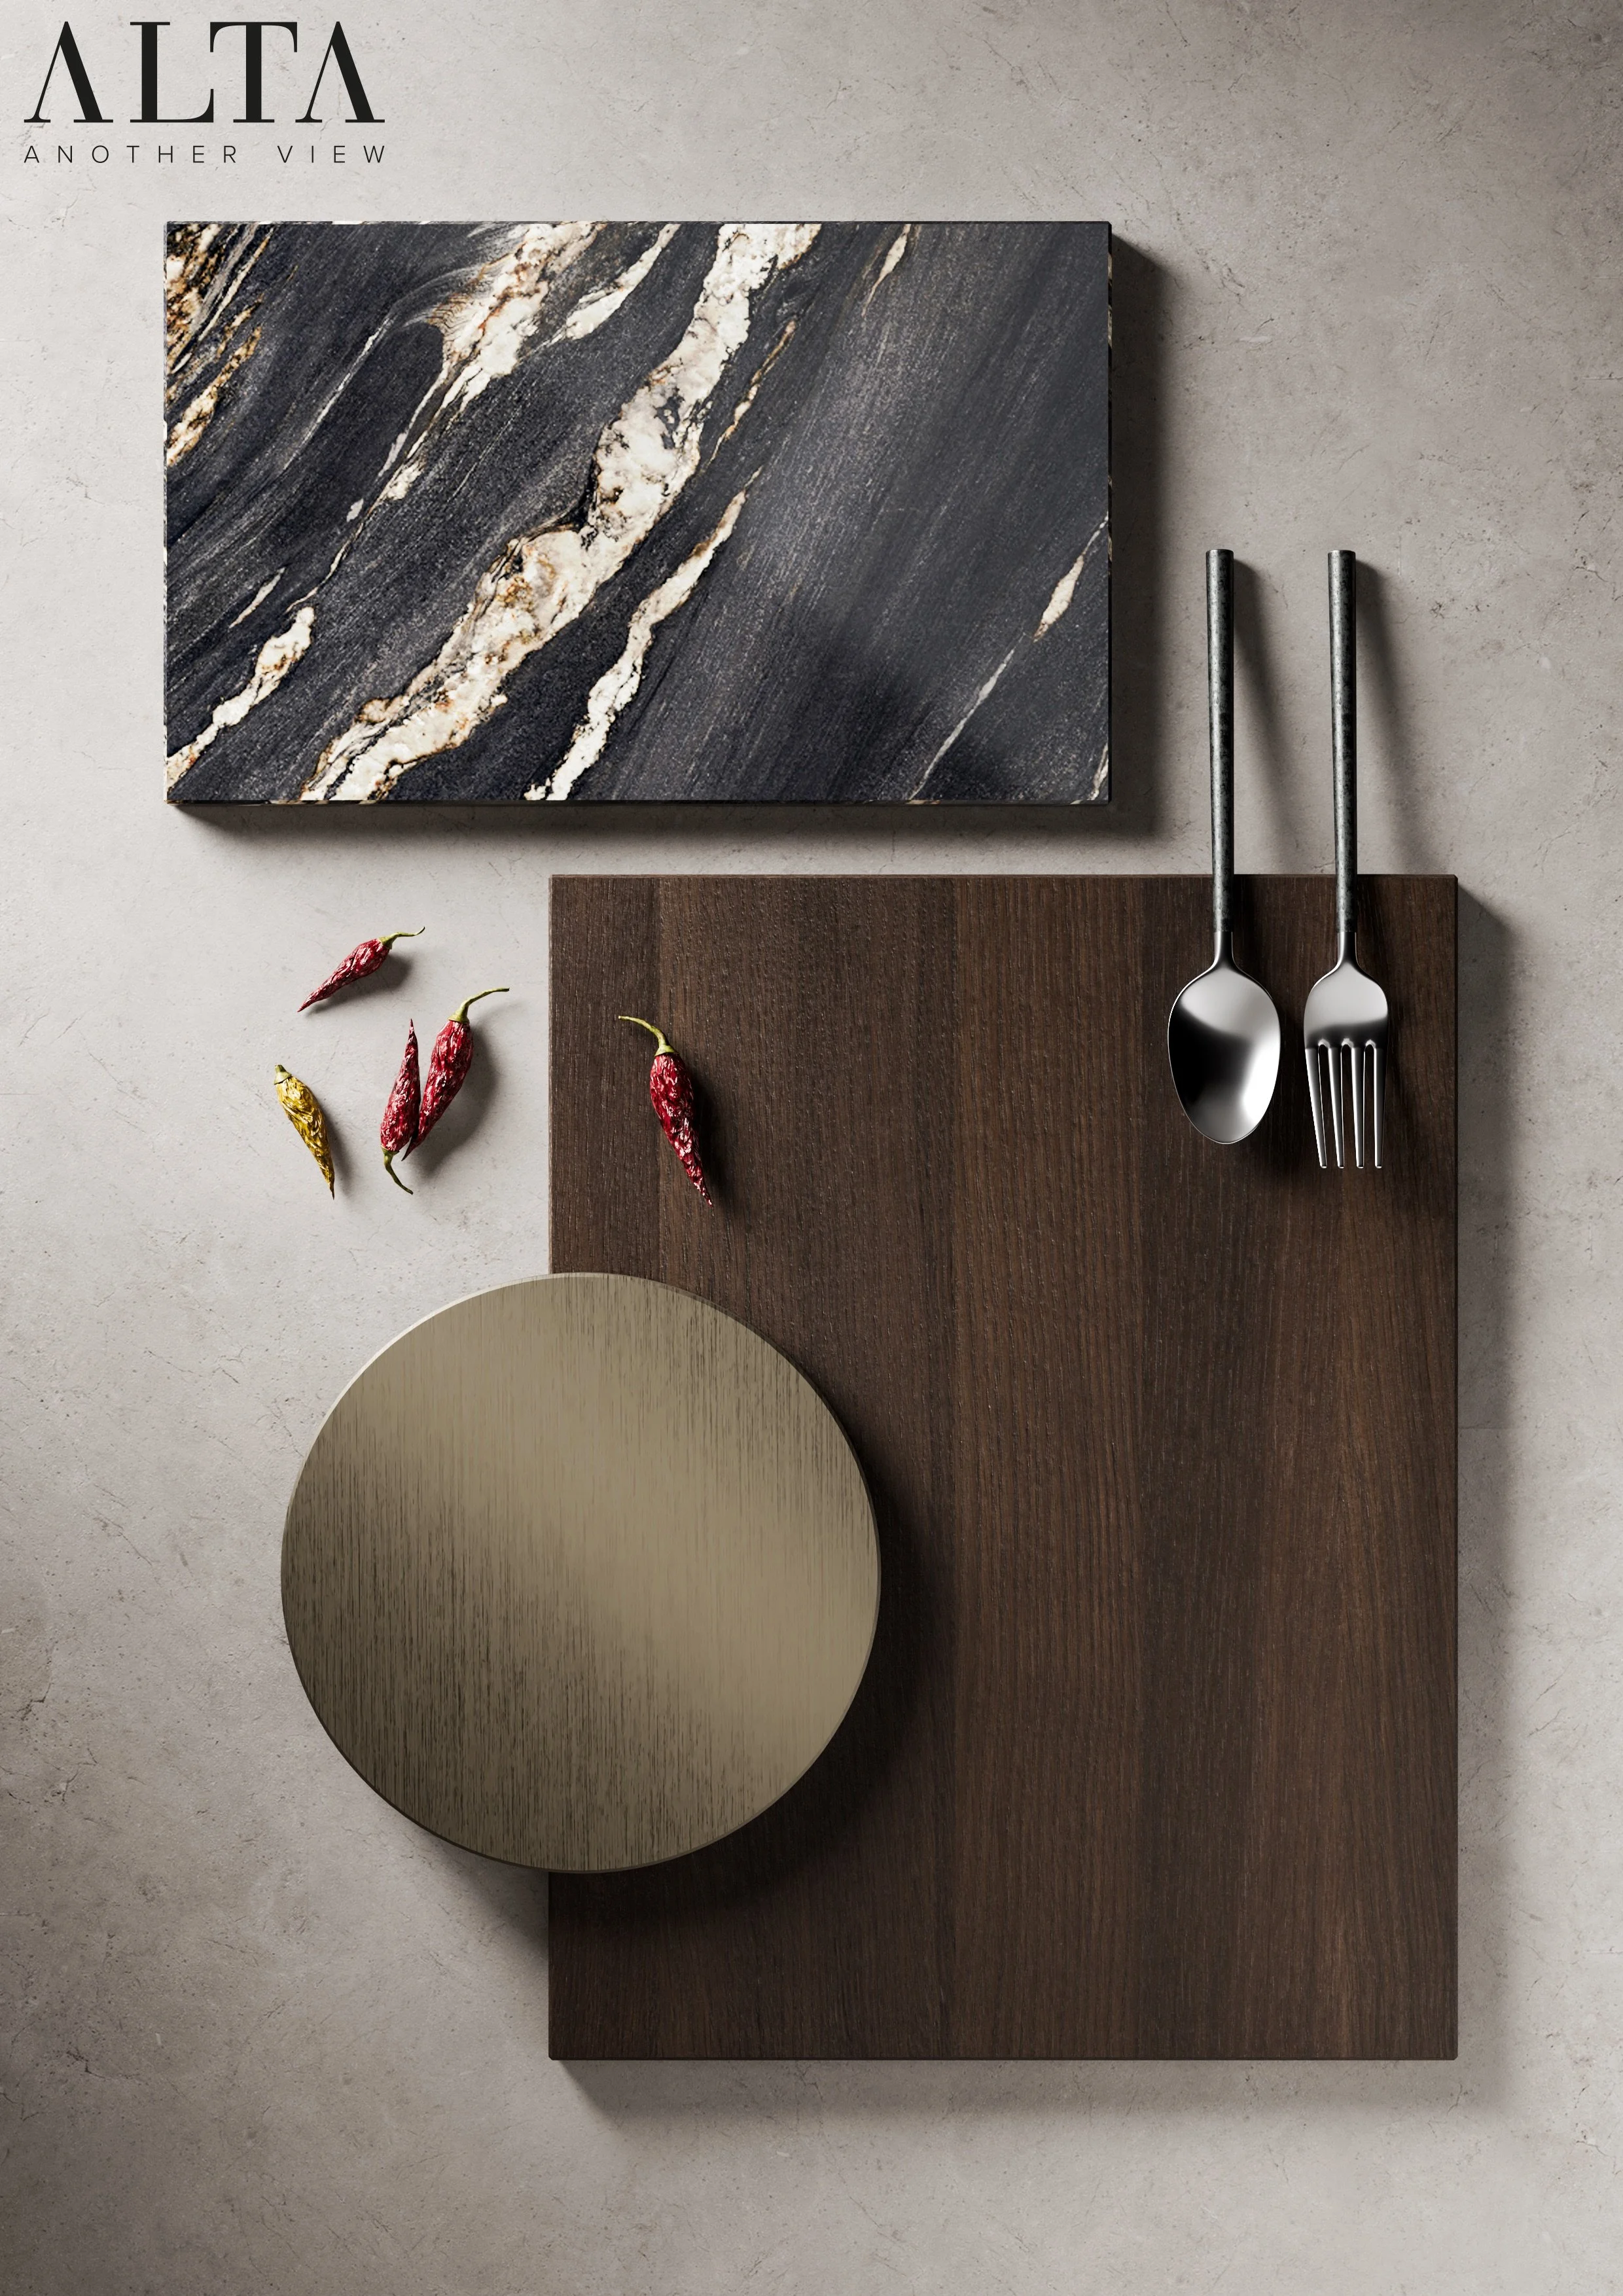
Direct manufacturer relationships, transparent allowances, and managed logistics. We handle the ordering, freight, customs, and storage coordination so the project team doesn't have to.
LOGISTIC OVERSIGHT
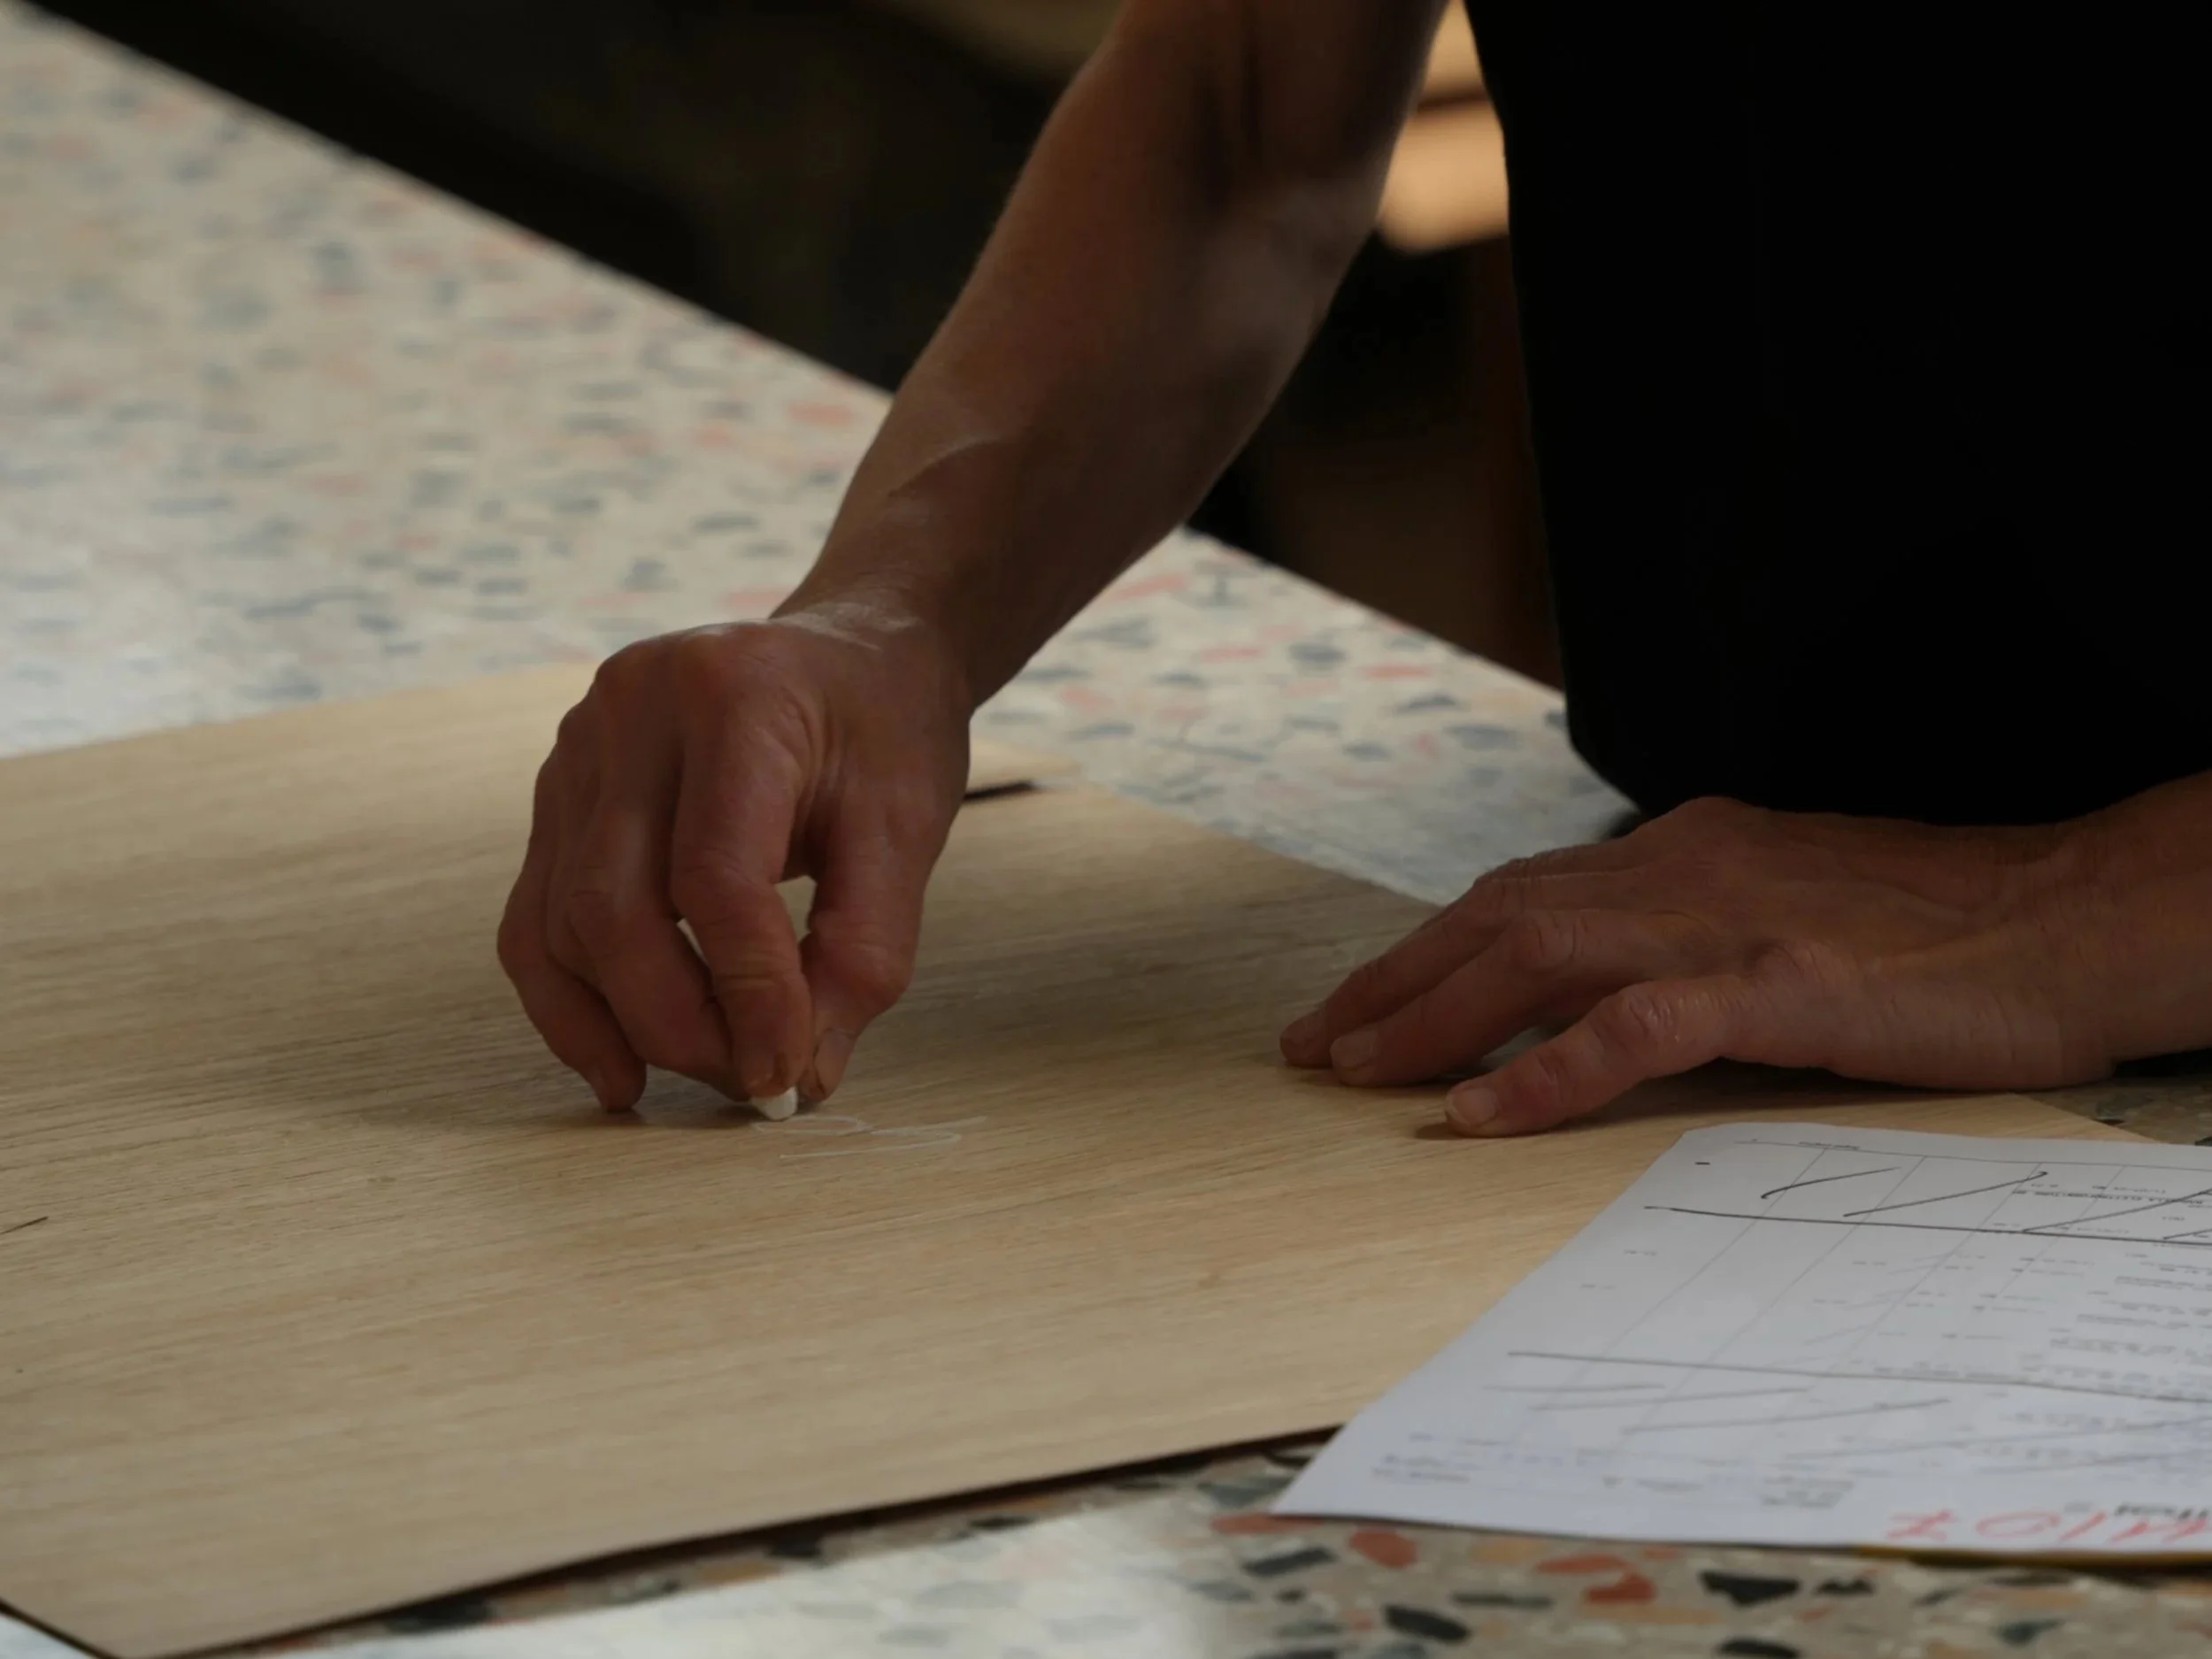
On-site coordination with the GC and install crew. Site measure verification, delivery sequencing, punch walks, and warranty support. We stay engaged until the project is signed off.
How We Work
We learn about the project, scope, timeline, and budget context.
01
INTRO CALL
Initial layouts and a rough-order-of-magnitude estimate based on early design.
02
CONCEPT + PRICING
Finish selections, hardware, integrations, and a refined quote.
03
SPECIFICATION
Confirmed shop drawings and Italian fabrication on a scheduled production slot.
04
FABRICATION
Coordinated freight, on-site oversight, and warranty handoff.
05
LOGISTICS
Have a project in mind?
We're a good partner early. Send drawings, a brief, or just a few photos of where you are. We'll respond within one business day.